


539 Enfield Road Burlington, Ontario L7T 2X5

$599,000
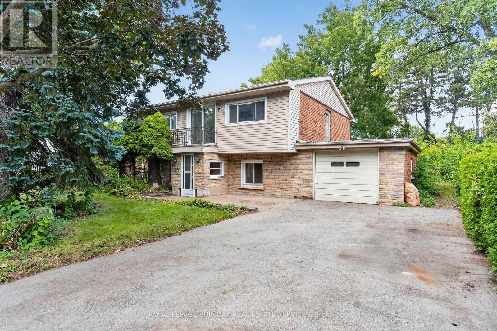
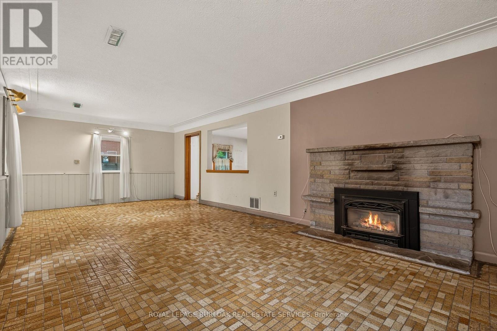
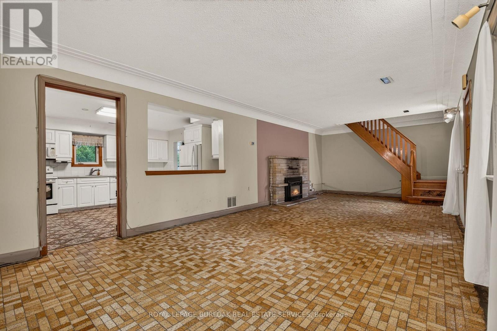
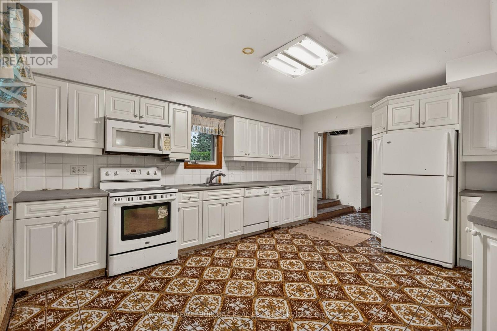
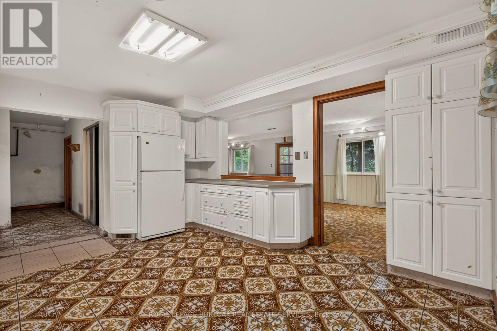
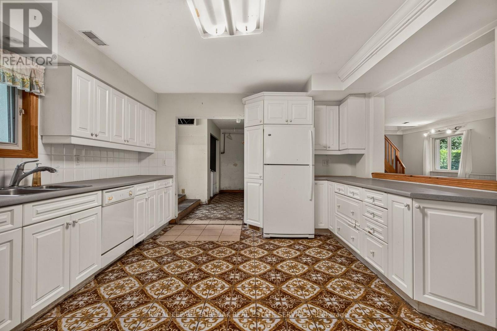
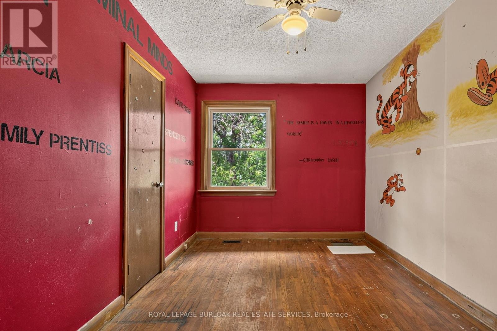
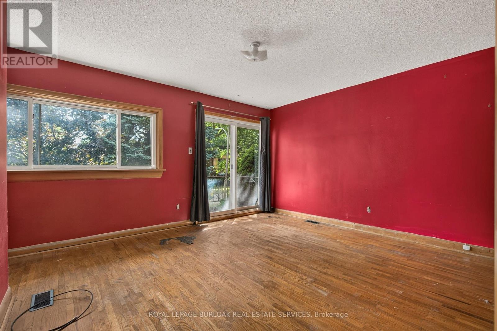
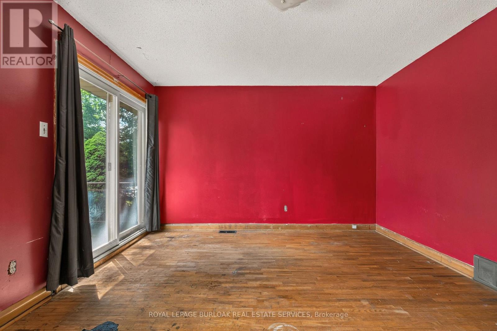
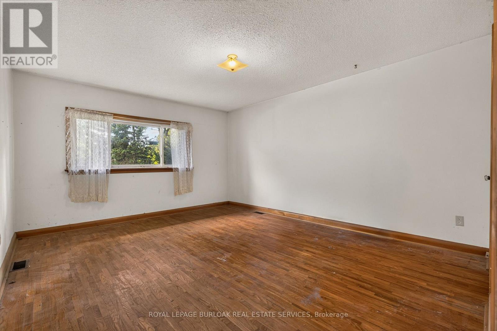
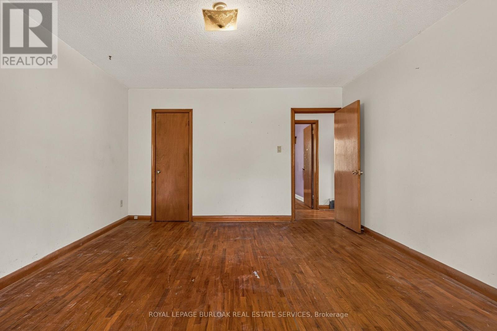
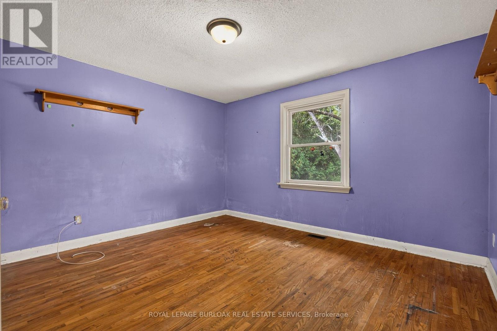
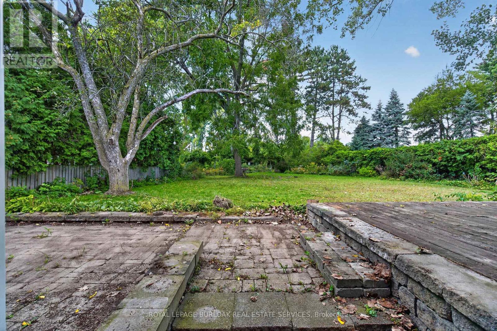
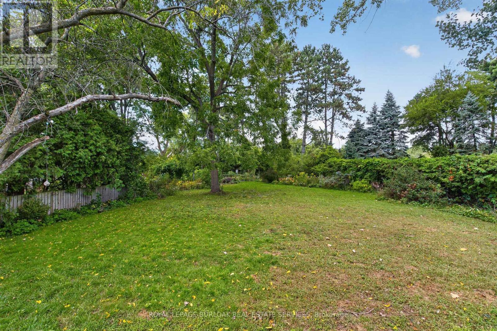
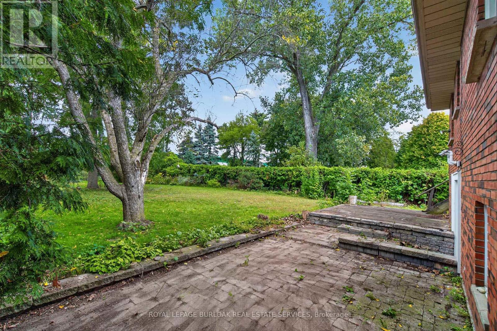
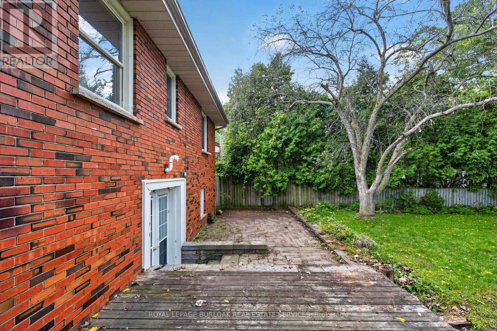
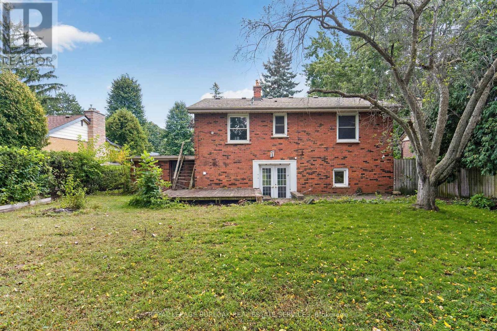
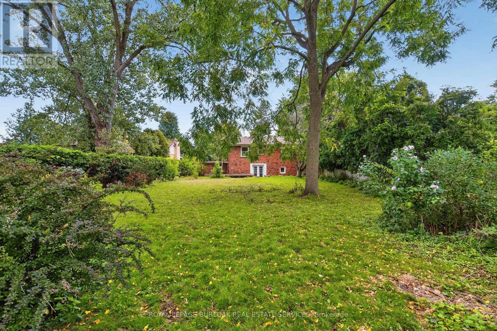
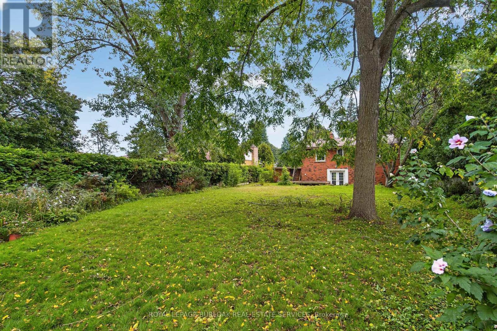
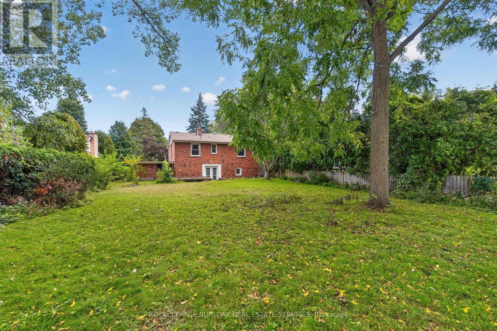
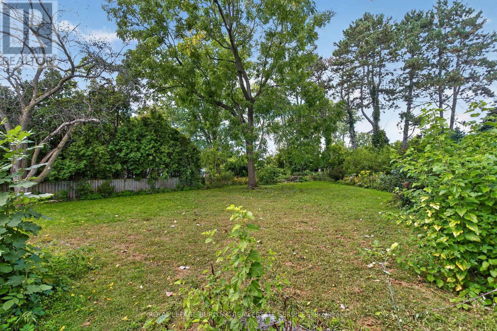
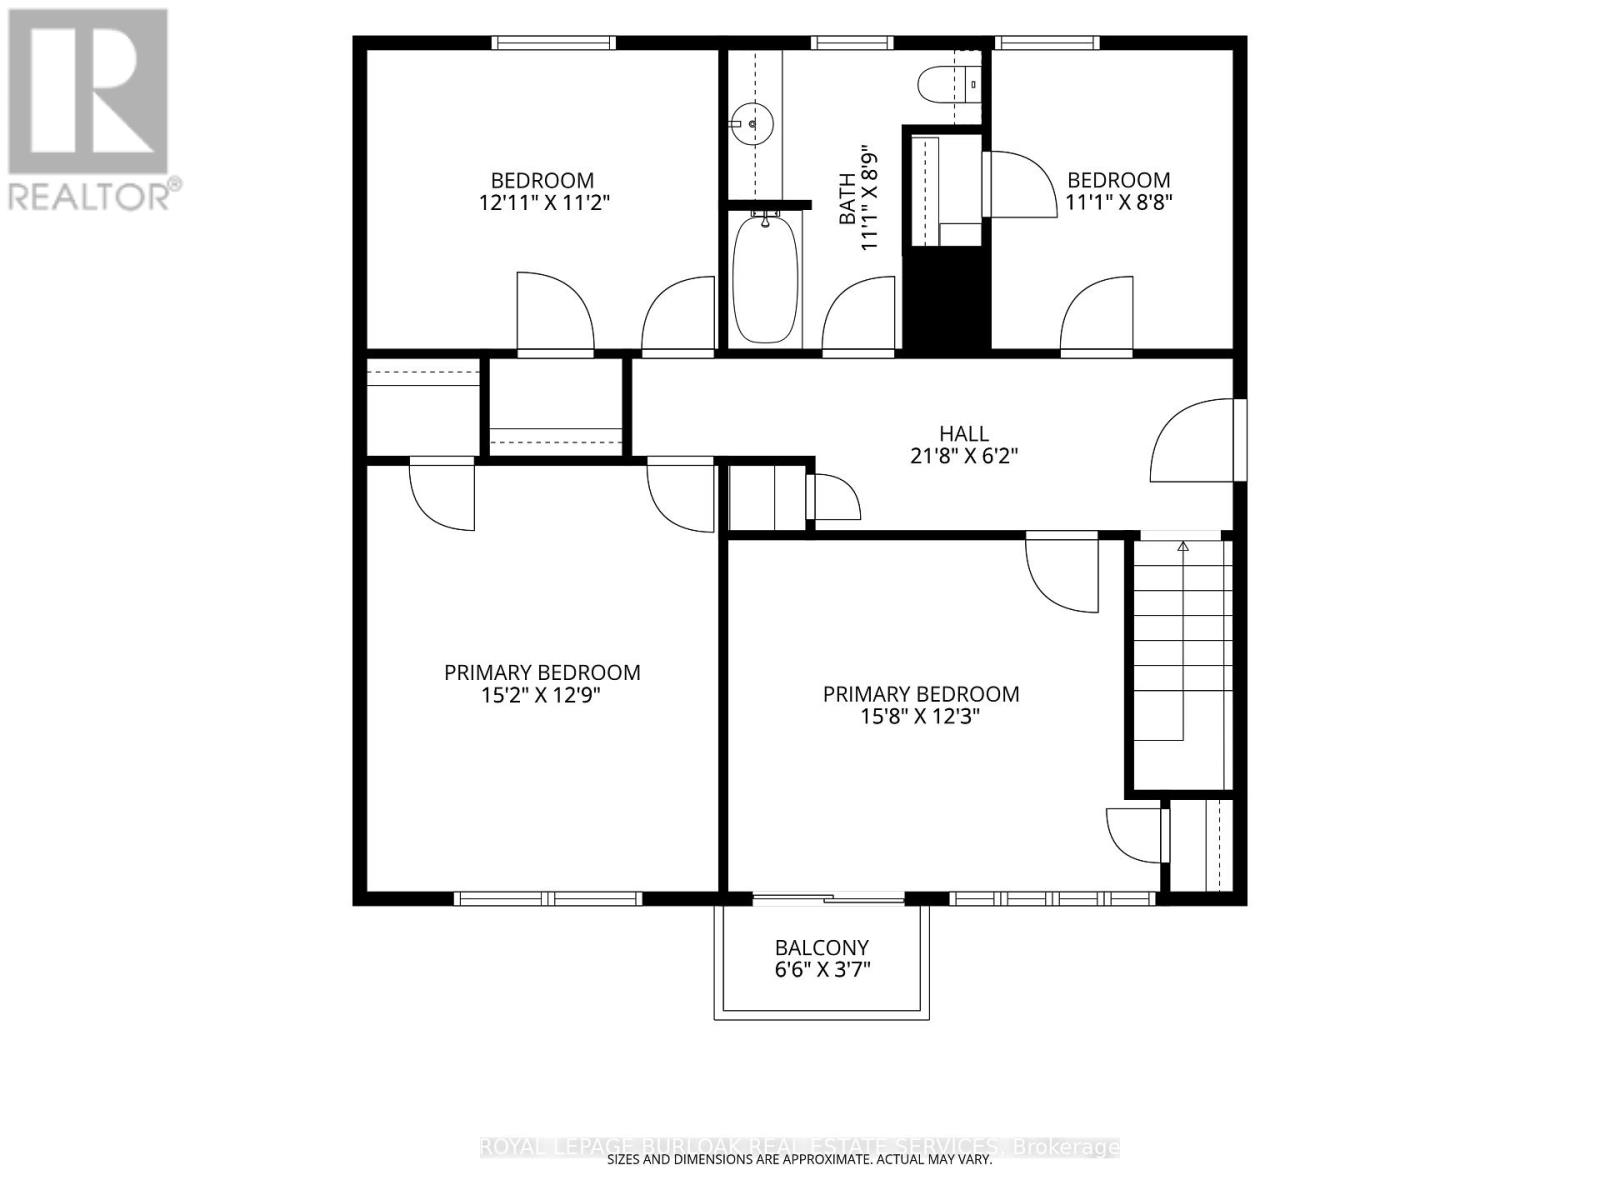
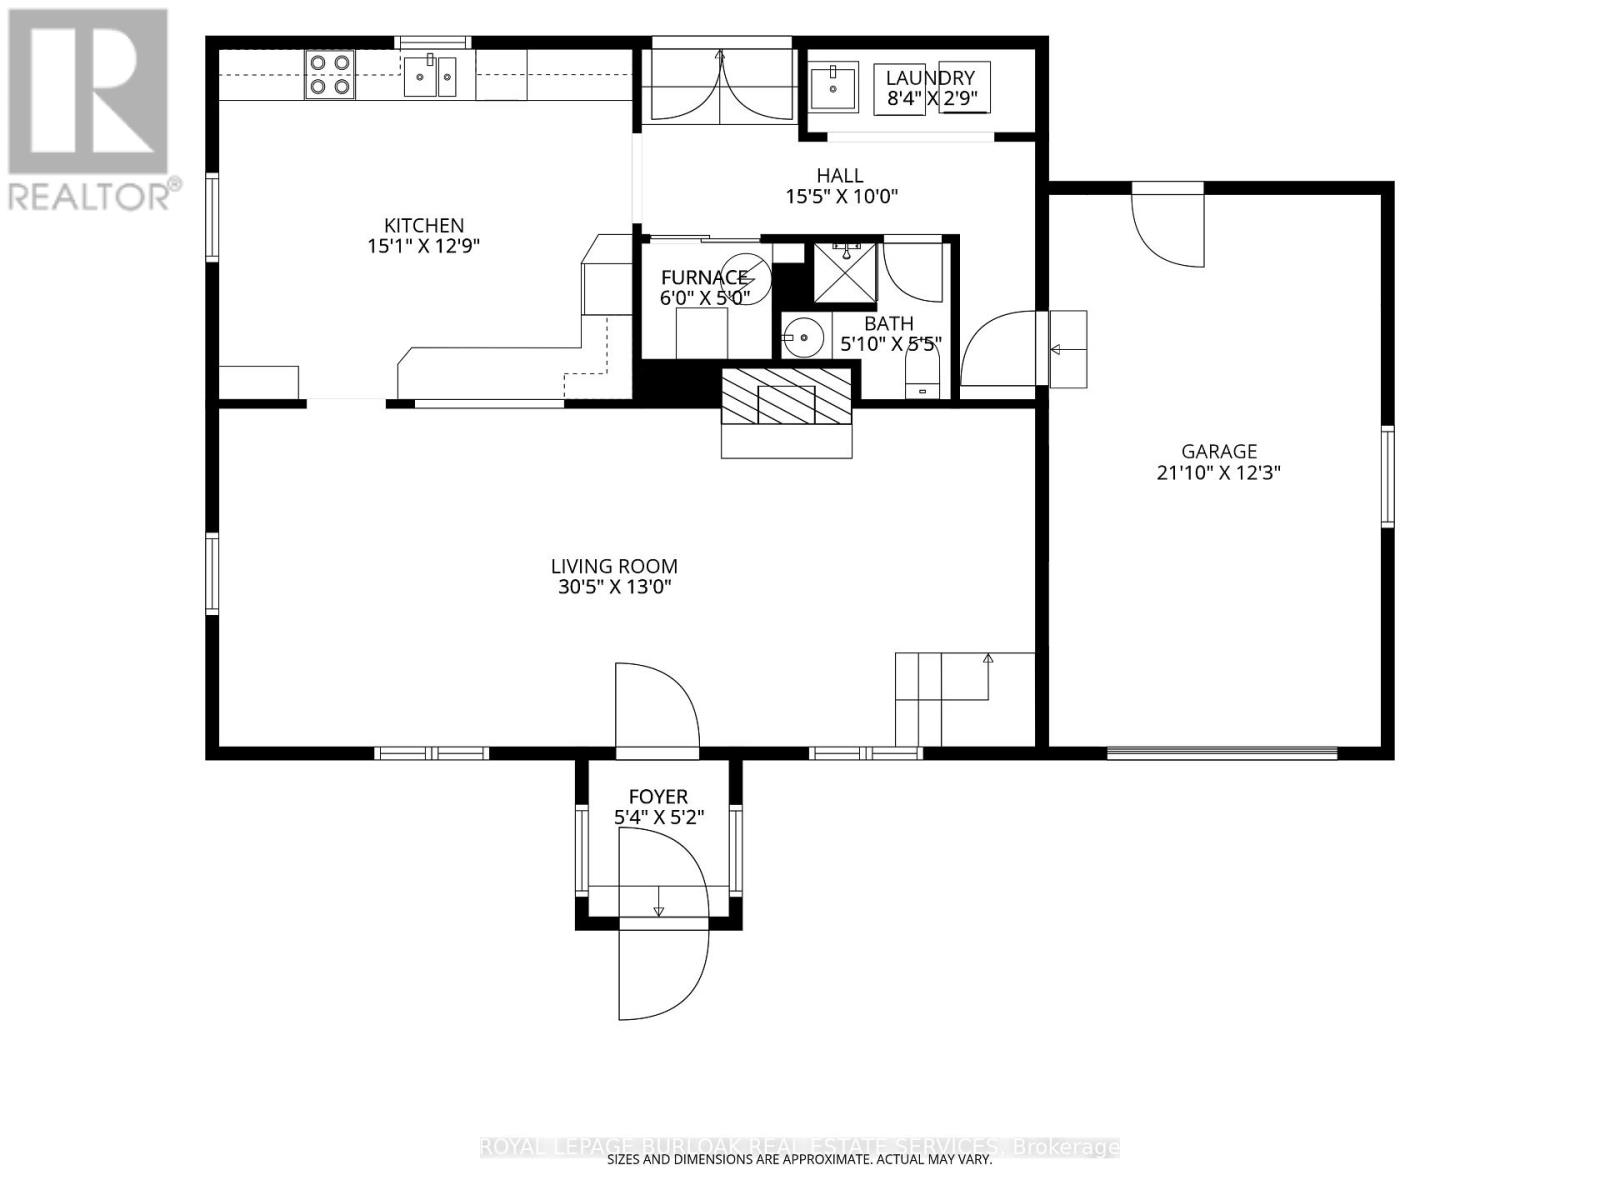
A rare Aldershot opportunity with room to create value. Set on an impressive 62 x 201 ft. lot, this 4-bedroom, 2-bathroom detached home offers over 2,000 sq. ft. of living space in a location where detached homes and generous lots are increasingly difficult to find. The home is ready for your vision and ability to transform the space. Generous bedrooms, a large kitchen, family room with gas fireplace, garage access, and a primary bedroom balcony provide plenty to work with. And then there's the backyard - a phenomenal, tree-covered garden retreat with mature greenery and privacy. For an investor, renovator, or buyer looking to create something truly their own, the opportunity here is in the potential. (id:66771)
Property Details
| MLS® Number | W13820398 |
| Property Type | Single Family |
| Community Name | LaSalle |
| Amenities Near By | Hospital, Public Transit, Schools |
| Equipment Type | Water Heater |
| Parking Space Total | 7 |
| Rental Equipment Type | Water Heater |
Building
| Bathroom Total | 2 |
| Bedrooms Above Ground | 4 |
| Bedrooms Total | 4 |
| Age | 51 To 99 Years |
| Amenities | Fireplace(s) |
| Appliances | Dishwasher, Dryer, Stove, Washer, Refrigerator |
| Basement Type | None |
| Construction Style Attachment | Detached |
| Cooling Type | Central Air Conditioning |
| Exterior Finish | Brick, Vinyl Siding |
| Fireplace Present | Yes |
| Foundation Type | Poured Concrete |
| Heating Fuel | Natural Gas |
| Heating Type | Forced Air |
| Stories Total | 2 |
| Size Interior | 2,000 - 2,500 Sqft |
| Type | House |
| Utility Water | Municipal Water |
Parking
| Attached Garage | |
| Garage |
Land
| Acreage | No |
| Fence Type | Fenced Yard |
| Land Amenities | Hospital, Public Transit, Schools |
| Sewer | Sanitary Sewer |
| Size Depth | 202 Ft |
| Size Frontage | 61 Ft |
| Size Irregular | 61 X 202 Ft |
| Size Total Text | 61 X 202 Ft |
Rooms
| Level | Type | Length | Width | Dimensions |
|---|---|---|---|---|
| Second Level | Bathroom | 3.38 m | 2.67 m | 3.38 m x 2.67 m |
| Second Level | Primary Bedroom | 4.78 m | 3.73 m | 4.78 m x 3.73 m |
| Second Level | Bedroom 2 | 4.62 m | 3.89 m | 4.62 m x 3.89 m |
| Second Level | Bedroom 3 | 3.94 m | 3.4 m | 3.94 m x 3.4 m |
| Second Level | Bedroom 4 | 3.38 m | 2.64 m | 3.38 m x 2.64 m |
| Main Level | Foyer | 1.63 m | 1.57 m | 1.63 m x 1.57 m |
| Main Level | Living Room | 9.27 m | 3.96 m | 9.27 m x 3.96 m |
| Main Level | Kitchen | 4.6 m | 3.89 m | 4.6 m x 3.89 m |
| Main Level | Furnace | 1.83 m | 1.52 m | 1.83 m x 1.52 m |
| Main Level | Laundry Room | 2.5 m | 0.84 m | 2.5 m x 0.84 m |
| Main Level | Bathroom | 1.78 m | 1.65 m | 1.78 m x 1.65 m |
Contact Us
Contact us for more information

The trademarks REALTOR®, REALTORS®, and the REALTOR® logo are controlled by The Canadian Real Estate Association (CREA) and identify real estate professionals who are members of CREA. The trademarks MLS®, Multiple Listing Service® and the associated logos are owned by The Canadian Real Estate Association (CREA) and identify the quality of services provided by real estate professionals who are members of CREA. The trademark DDF® is owned by The Canadian Real Estate Association (CREA) and identifies CREA's Data Distribution Facility (DDF®)
September 23 2026 07:37:37
Toronto Regional Real Estate Board
Royal LePage Burloak Real Estate Services