


46 Bell Street Barrie, Ontario L4N 0H9

$799,800
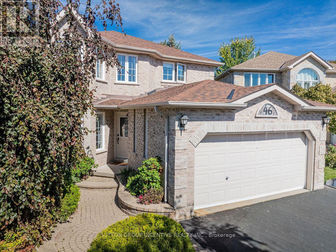
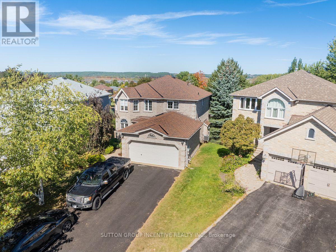
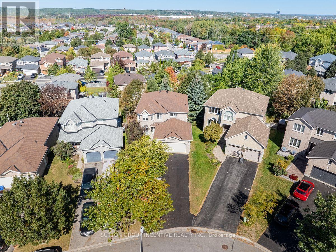
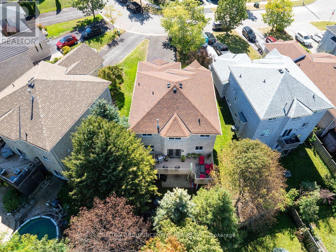
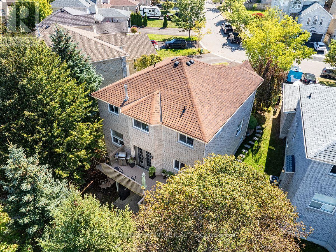
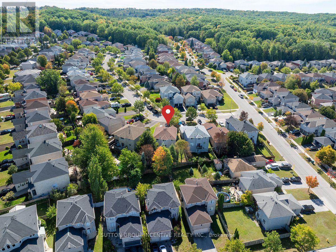
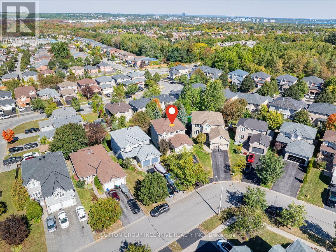
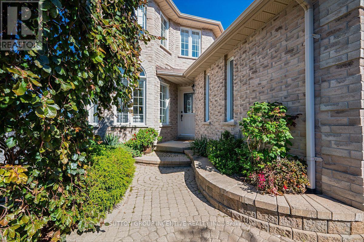
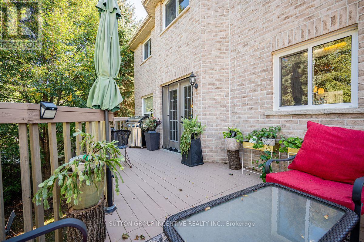
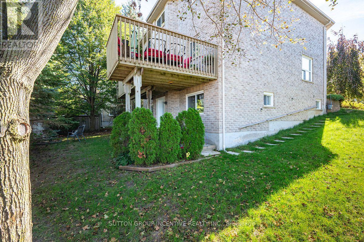
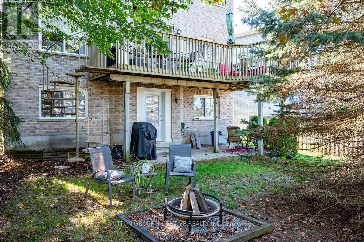
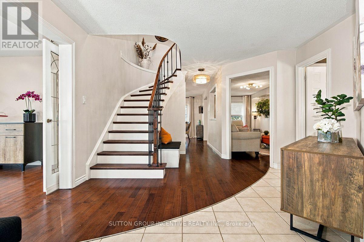
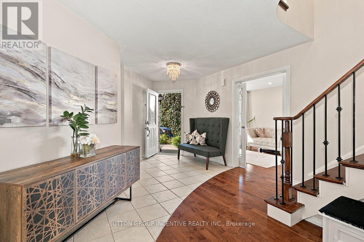
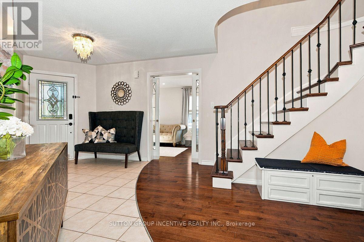
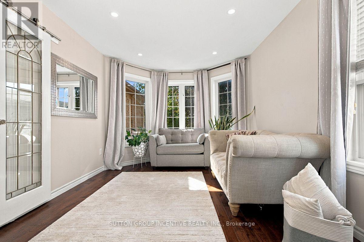
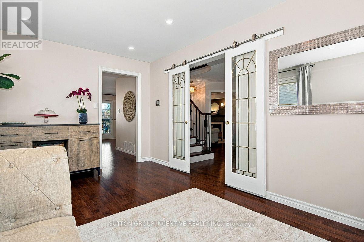
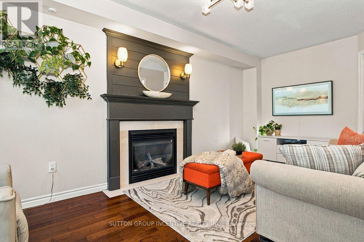
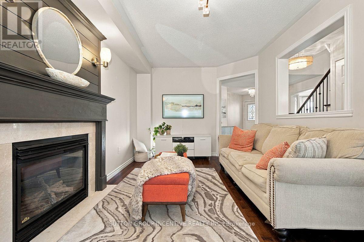
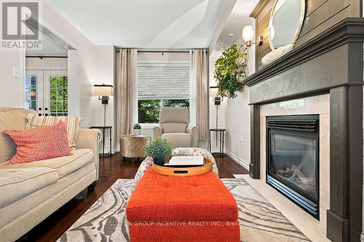
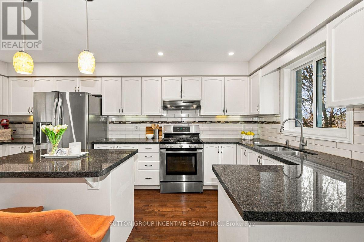
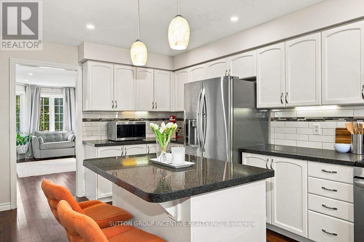
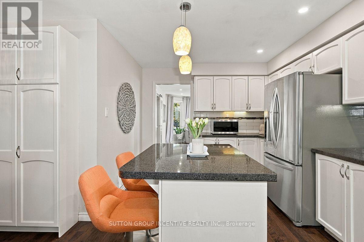
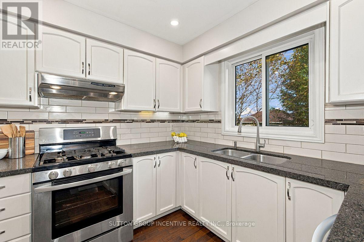
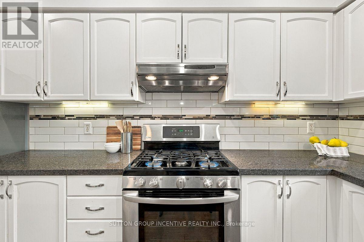
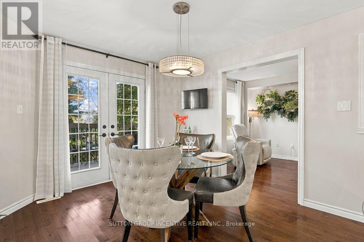
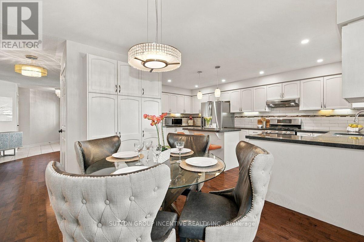
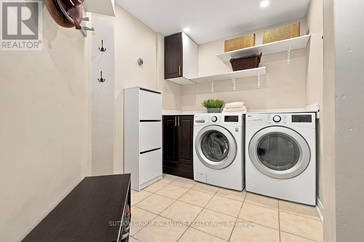
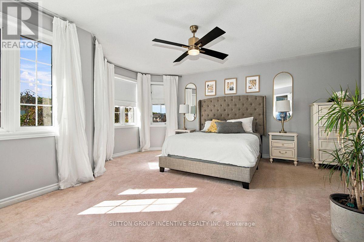
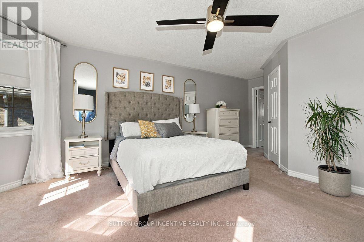
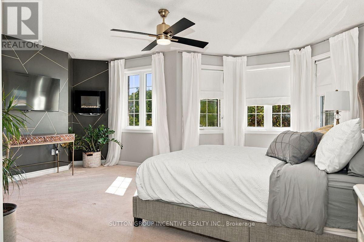
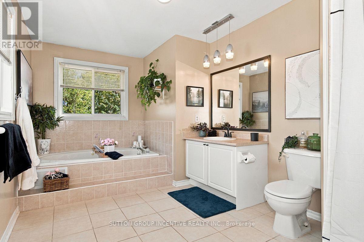
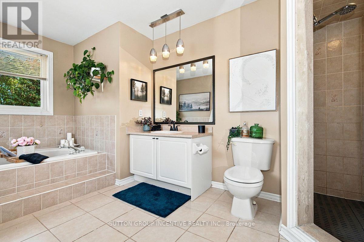
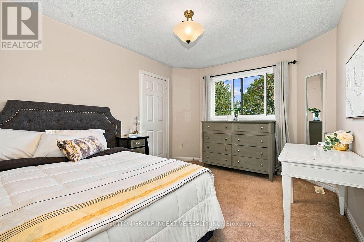
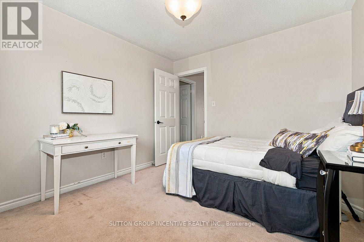
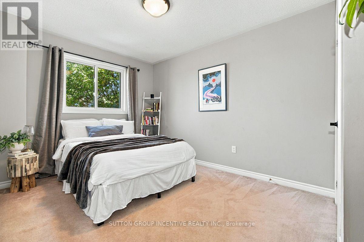
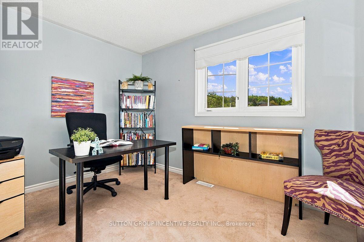
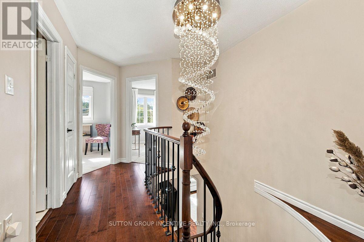
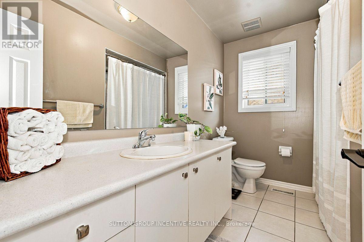
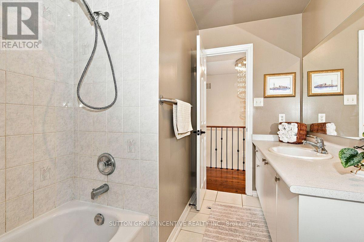
Welcome to the Ardagh Bluffs. A 518-acre environmentally protected natural area featuring over 17 kilometres of recreational trails for hiking, running, and dog walking. 2 Storey 4+1 Bedroom in a Great neighbourhood with a multi generational layout. Driveway with no sidewalk (fits 4-5 cars). Pie lot 68+ wide at rear. Nicely decorated home throughout. Huge Foyer. O/S Laundry modern laundry room leads to 2 car garage. French doors lead to a cozy LR. In original plan LR was combined with a DR. Dining room space is now part of the renovated & extended Kitchen with lots of counter space & cupboards, centre Island, pot lights, under-cabinet lighting, white subway tile backsplash & quartz countertops. A gourmets delight. Large Breakfast area with pantry cupboards & W/O to oversized Deck. Main Floor family room with Gas Fireplace with grey shiplap surround. Hardwood Flooring on Main Level. Large Primary bedroom with W/O Closet & Spacious 4pc Ensuite. 2 nice sized back bedrooms with view of city. Front bedroom could be used as an office with lots of southern light. Lower level fully finished with 1 Bedroom in-law set up (could be 2 bedrooms) Living Area, Kitchen & Bedroom. Furnace/utility room. Great layout for extended family yet separate and private. 10'x10' garden shed for additional storage. Great location for schools, grocery stores, park place, parks, restaurants & hwy 400 access for commuters (id:66771)
Property Details
| MLS® Number | S13834646 |
| Property Type | Single Family |
| Neigbourhood | Ardagh Bluffs |
| Community Name | Ardagh |
| Equipment Type | Water Heater, Furnace, Water Softener |
| Parking Space Total | 6 |
| Rental Equipment Type | Water Heater, Furnace, Water Softener |
| View Type | City View |
Building
| Bathroom Total | 4 |
| Bedrooms Above Ground | 4 |
| Bedrooms Below Ground | 1 |
| Bedrooms Total | 5 |
| Age | 16 To 30 Years |
| Amenities | Fireplace(s) |
| Appliances | Dishwasher, Dryer, Stove, Washer, Refrigerator |
| Basement Development | Finished |
| Basement Features | Walk Out, Separate Entrance |
| Basement Type | Full, N/a (finished), N/a |
| Construction Style Attachment | Detached |
| Cooling Type | Central Air Conditioning |
| Exterior Finish | Brick |
| Fireplace Present | Yes |
| Fireplace Total | 1 |
| Flooring Type | Ceramic, Hardwood, Laminate, Carpeted |
| Foundation Type | Poured Concrete |
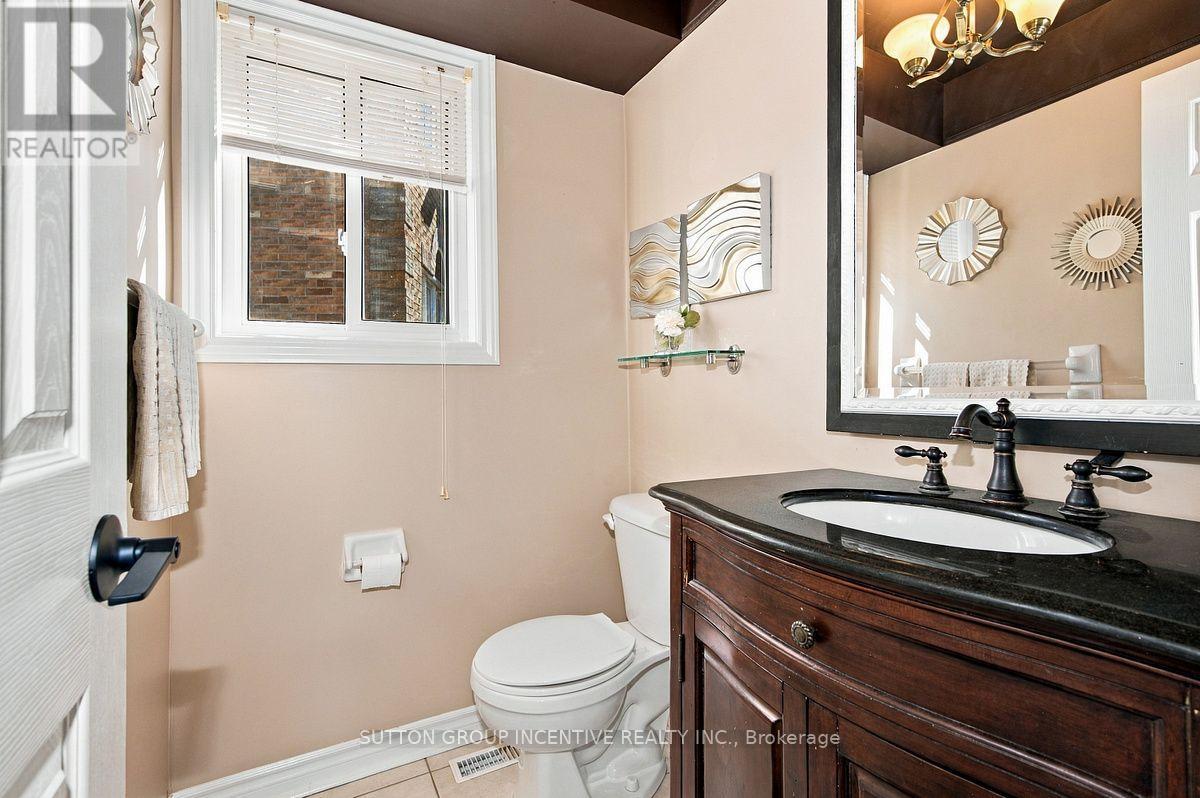
| Half Bath Total | 1 |
| Heating Fuel | Natural Gas |
| Heating Type | Forced Air |
| Stories Total | 2 |
| Size Interior | 2,000 - 2,500 Sqft |
| Type | House |
| Utility Water | Municipal Water |
Parking
| Attached Garage | |
| Garage |
Land
| Acreage | No |
| Sewer | Sanitary Sewer |
| Size Depth | 104 Ft ,4 In |
| Size Frontage | 33 Ft ,1 In |
| Size Irregular | 33.1 X 104.4 Ft ; 126.35 X 68.65 R |
| Size Total Text | 33.1 X 104.4 Ft ; 126.35 X 68.65 R |
Rooms
| Level | Type | Length | Width | Dimensions |
|---|---|---|---|---|
| Second Level | Primary Bedroom | 5.51 m | 5.16 m | 5.51 m x 5.16 m |
| Second Level | Bedroom | 4.01 m | 2.92 m | 4.01 m x 2.92 m |
| Second Level | Bedroom | 3.76 m | 3.07 m | 3.76 m x 3.07 m |
| Second Level | Bedroom | 3.68 m | 2.67 m | 3.68 m x 2.67 m |
| Basement | Living Room | 6.73 m | 5.94 m | 6.73 m x 5.94 m |
| Basement | Bedroom | 3.12 m | 3.1 m | 3.12 m x 3.1 m |
| Basement | Kitchen | 3.84 m | 2.87 m | 3.84 m x 2.87 m |
| Main Level | Foyer | 4.47 m | 3.91 m | 4.47 m x 3.91 m |
| Main Level | Living Room | 5.54 m | 3.12 m | 5.54 m x 3.12 m |
| Main Level | Kitchen | 5.46 m | 2.9 m | 5.46 m x 2.9 m |
| Main Level | Eating Area | 3.51 m | 910 m | 3.51 m x 910 m |
| Main Level | Family Room | 5.74 m | 96 m | 5.74 m x 96 m |
| Main Level | Laundry Room | 2.97 m | 2.16 m | 2.97 m x 2.16 m |
Contact Us
Contact us for more information

The trademarks REALTOR®, REALTORS®, and the REALTOR® logo are controlled by The Canadian Real Estate Association (CREA) and identify real estate professionals who are members of CREA. The trademarks MLS®, Multiple Listing Service® and the associated logos are owned by The Canadian Real Estate Association (CREA) and identify the quality of services provided by real estate professionals who are members of CREA. The trademark DDF® is owned by The Canadian Real Estate Association (CREA) and identifies CREA's Data Distribution Facility (DDF®)
September 29 2026 03:33:41
Toronto Regional Real Estate Board
Sutton Group Incentive Realty Inc.