


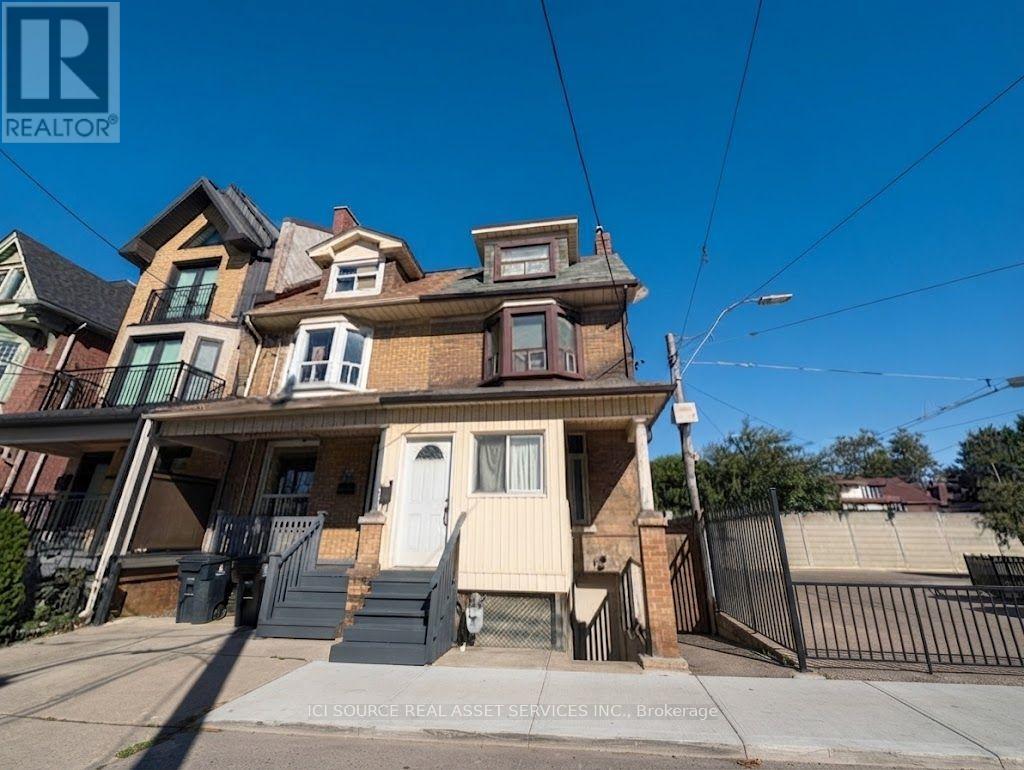
1 - 849 Bathurst Street Toronto, Ontario M5R 3G2

$3,400 Monthly
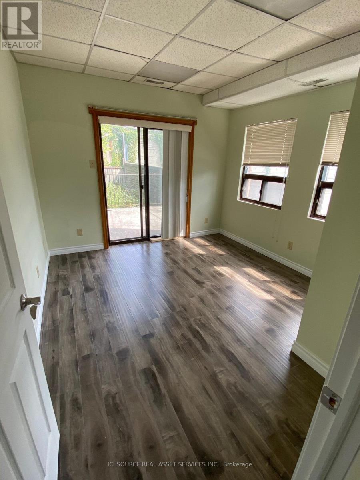
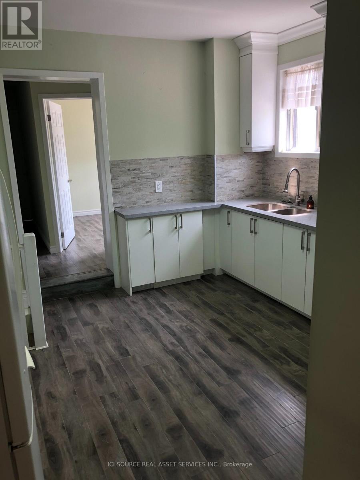
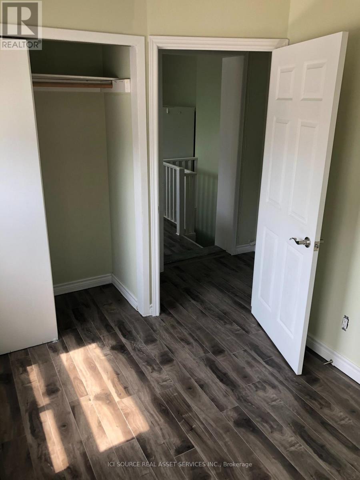
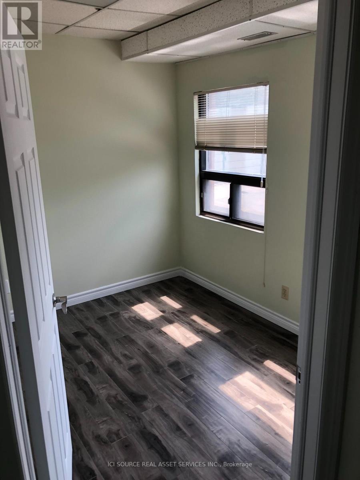
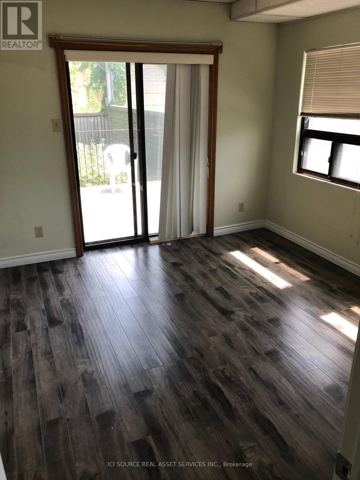
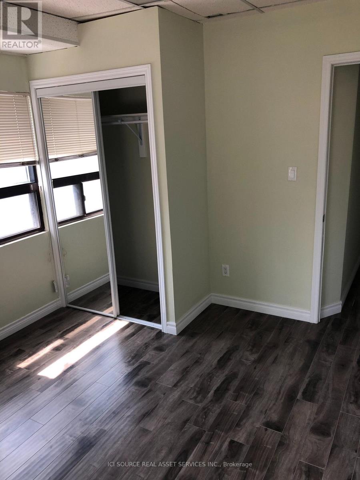
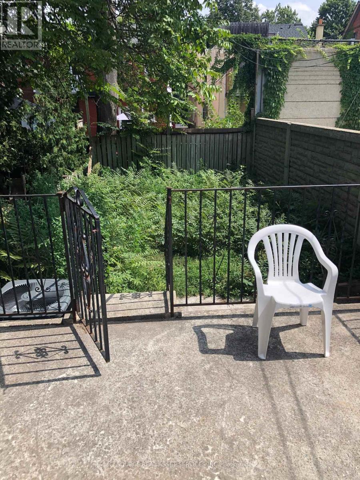
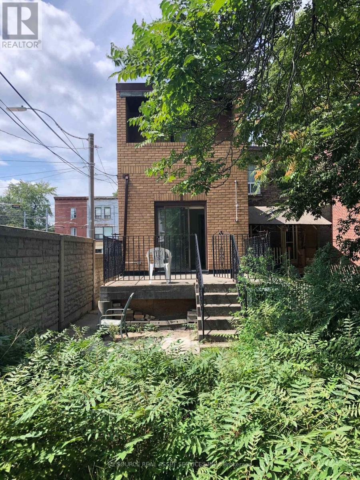
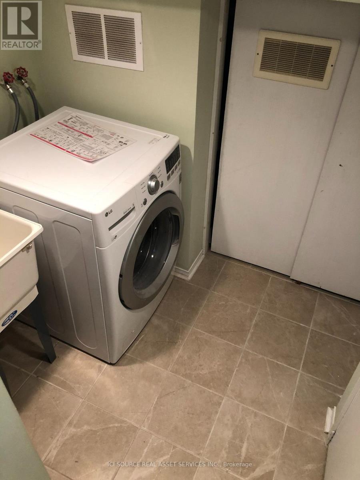
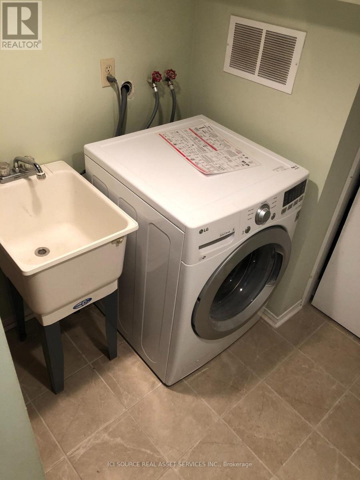
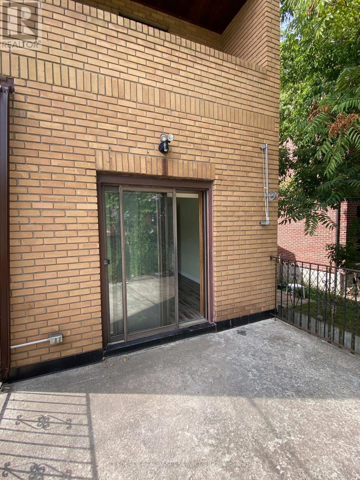
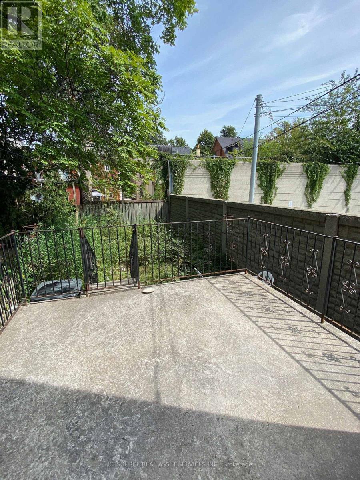
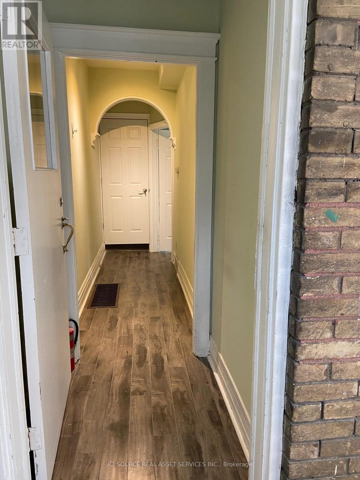
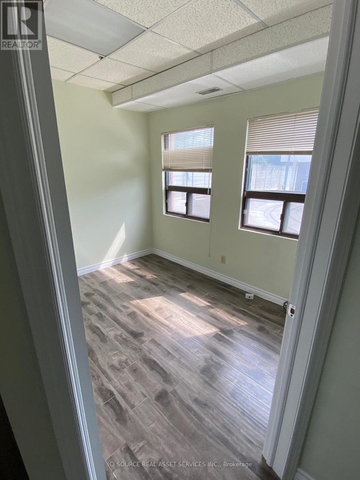
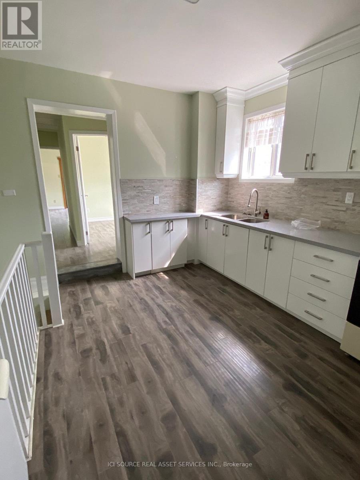
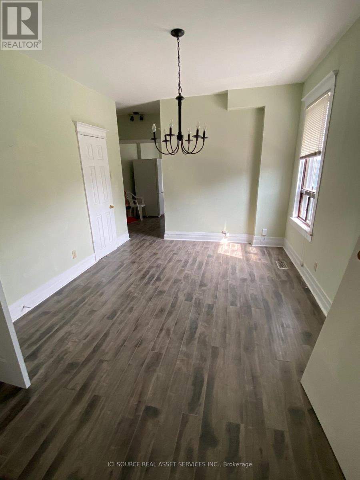
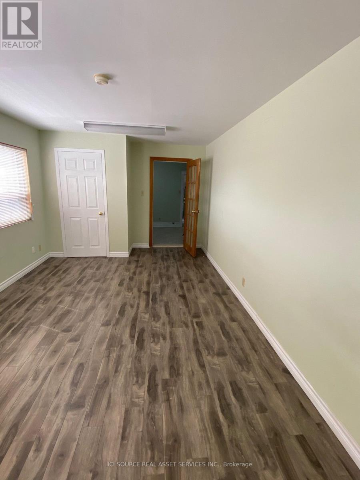
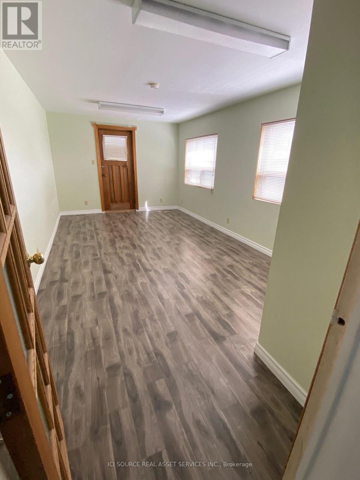
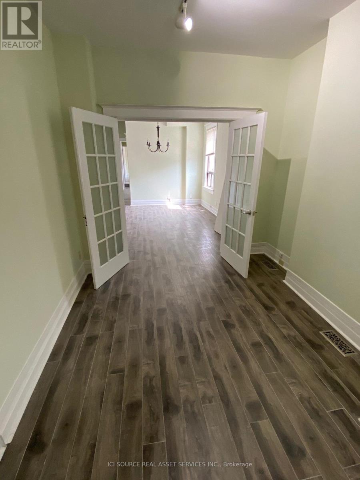
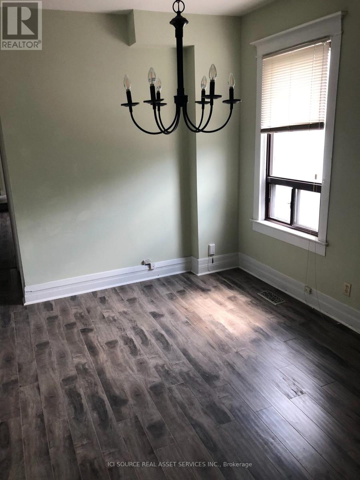
Newly Renovated Annex Apartment. Available: Immediately / Flexible move-in date. Rent: $3,400.ONE MONTH'S RENT MOVE IN BONUS* Includes-Professional property management -Newly Renovated Apartment-High ceilings-Large windows-Laundry-Hardwood floors-3 Bedrooms-1 Bathroom-Backyard-Central AC-Front Porch-Street permit parking available at extra cost-No smoking inside-Newly Renovated Apartment-High ceilings-Large windows-Laundry-Hardwood floors-3 Bedrooms-1 Bathroom-Backyard-Central AC-Front Porch-Street permit parking available at extra cost-No smoking inside-Newly Renovated Apartment-High ceilings-Large windows-Laundry-Hardwood floors-3 Bedrooms-1 Bathroom-Backyard-Central AC-Front Porch-Street permit parking available at extra cost-No smoking inside Minutes to: Annex, Little Italy, Bathurst Station, shops, restaurants, amenities, U of T, Ryerson, GeorgeBrown, hospitals, Bloor St., College St., Toronto Western, multiple transit routes.*For Additional Property Details Click The Brochure Icon Below* (id:66771)
Property Details
| MLS® Number | C13822224 |
| Property Type | Single Family |
| Community Name | Annex |
| Features | Guest Suite, In-law Suite |
Building
| Bathroom Total | 1 |
| Bedrooms Above Ground | 3 |
| Bedrooms Total | 3 |
| Appliances | Garage Door Opener Remote(s), Central Vacuum, Garburator, Dryer, Washer |
| Basement Features | Apartment In Basement |
| Basement Type | N/a |
| Construction Style Attachment | Semi-detached |
| Cooling Type | Central Air Conditioning |
| Exterior Finish | Brick |
| Foundation Type | Unknown |
| Heating Fuel | Electric |
| Heating Type | Other |
| Stories Total | 3 |
| Size Interior | 700 - 1,100 Sqft |
| Type | House |
| Utility Water | Municipal Water |
Parking
| No Garage |
Land
| Acreage | No |
| Sewer | Sanitary Sewer |
Rooms
| Level | Type | Length | Width | Dimensions |
|---|---|---|---|---|
| Main Level | Bedroom | 3.86 m | 2.77 m | 3.86 m x 2.77 m |
| Main Level | Living Room | 4.29 m | 3.17 m | 4.29 m x 3.17 m |
| Main Level | Bedroom 2 | 3.53 m | 2.21 m | 3.53 m x 2.21 m |
| Main Level | Bedroom 3 | 3.4 m | 3.07 m | 3.4 m x 3.07 m |
| Main Level | Kitchen | 3.66 m | 3.35 m | 3.66 m x 3.35 m |
Utilities
| Electricity | Installed |
Contact Us
Contact us for more information

The trademarks REALTOR®, REALTORS®, and the REALTOR® logo are controlled by The Canadian Real Estate Association (CREA) and identify real estate professionals who are members of CREA. The trademarks MLS®, Multiple Listing Service® and the associated logos are owned by The Canadian Real Estate Association (CREA) and identify the quality of services provided by real estate professionals who are members of CREA. The trademark DDF® is owned by The Canadian Real Estate Association (CREA) and identifies CREA's Data Distribution Facility (DDF®)
September 25 2026 05:02:28
Toronto Regional Real Estate Board
Ici Source Real Asset Services Inc.