


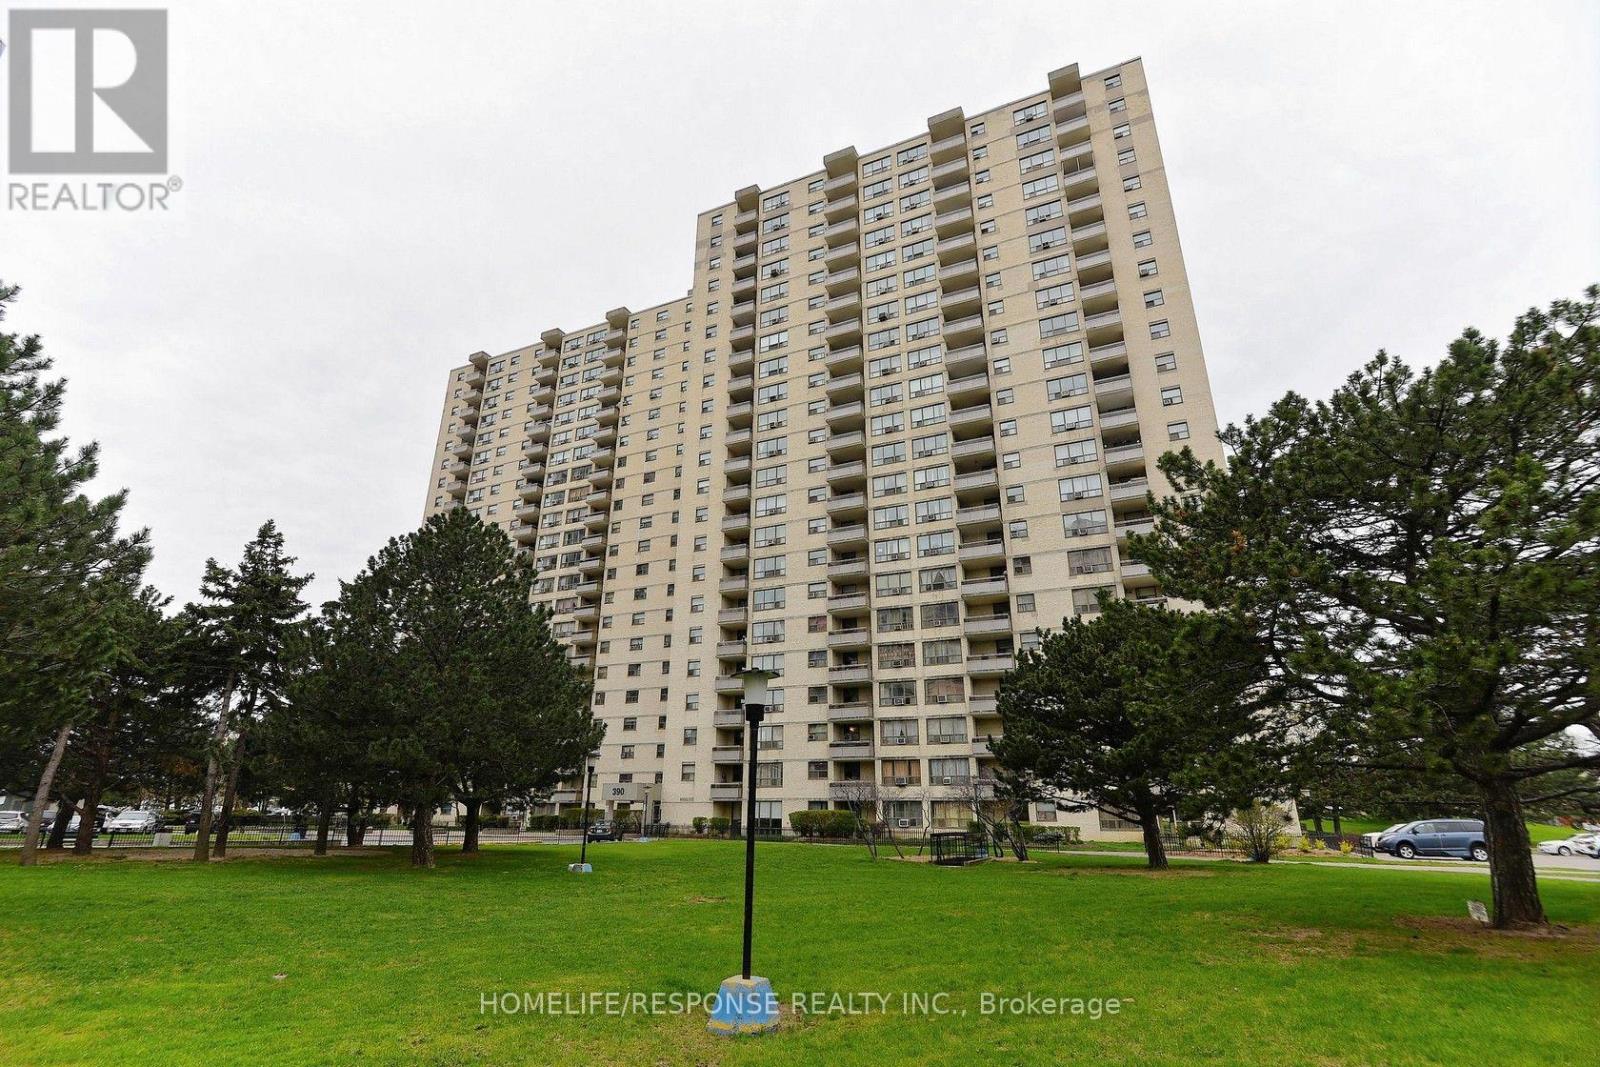
1903 - 390 Dixon Road Toronto, Ontario M9R 1T4

2 Bedroom
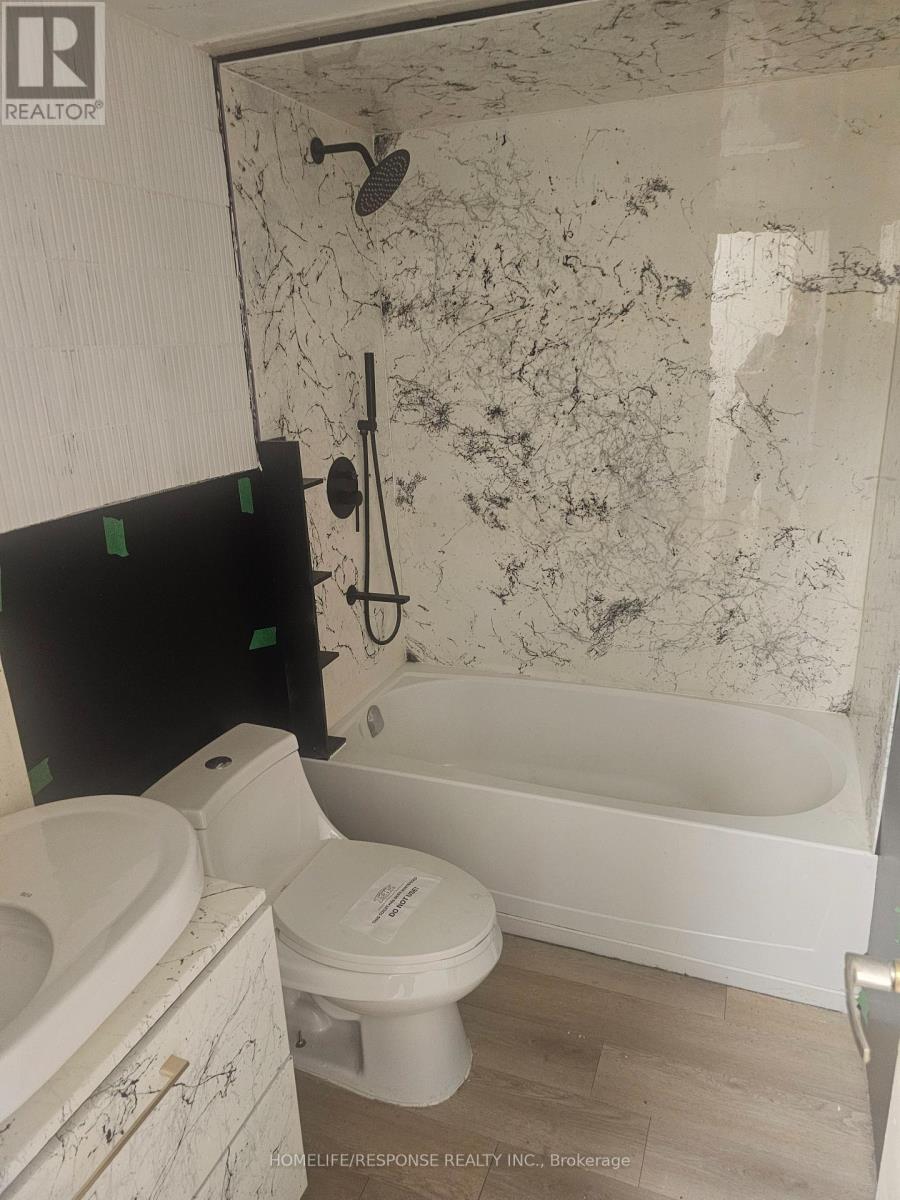
1 Bathroom
900 - 999 sqft
None
Baseboard Heaters
$302,500Maintenance, Heat, Water, Common Area Maintenance, Insurance
$797.71 Monthly
Maintenance, Heat, Water, Common Area Maintenance, Insurance
$797.71 MonthlyWell sought after location!!! Large suite! Bus at Door!! Show and Sell! (id:66771)
Property Details
| MLS® Number | W13834628 |
| Property Type | Single Family |
| Community Name | Kingsview Village-The Westway |
| Community Features | Pets Allowed With Restrictions |
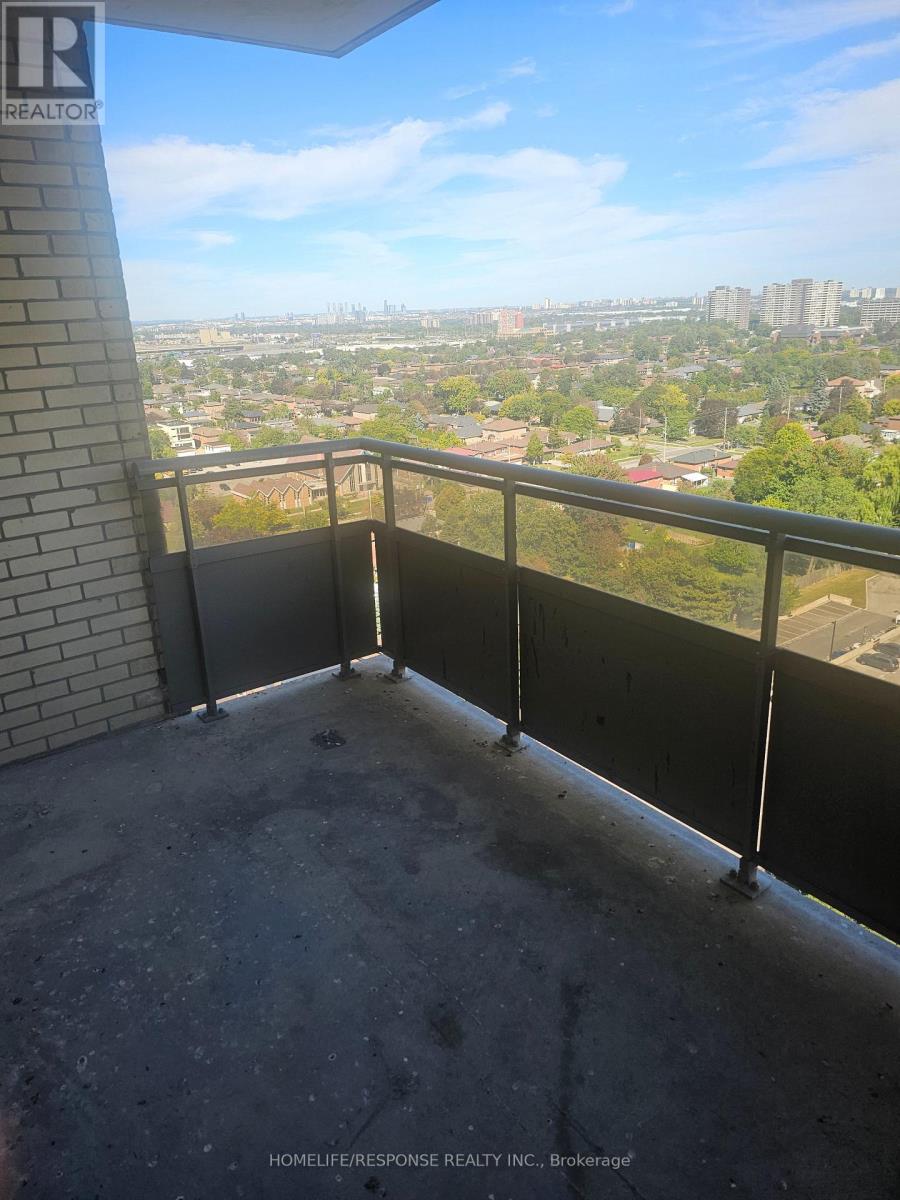
| Features | Balcony, Laundry- Coin Operated |
Building
| Bathroom Total | 1 |
| Bedrooms Above Ground | 2 |
| Bedrooms Total | 2 |
| Basement Type | None |
| Cooling Type | None |
| Exterior Finish | Brick |
| Fire Protection | Security Guard |
| Heating Fuel | Other |
| Heating Type | Baseboard Heaters |
| Size Interior | 900 - 999 Sqft |
| Type | Apartment |
Parking
| No Garage |
Land
| Acreage | No |
Rooms
| Level | Type | Length | Width | Dimensions |
|---|---|---|---|---|
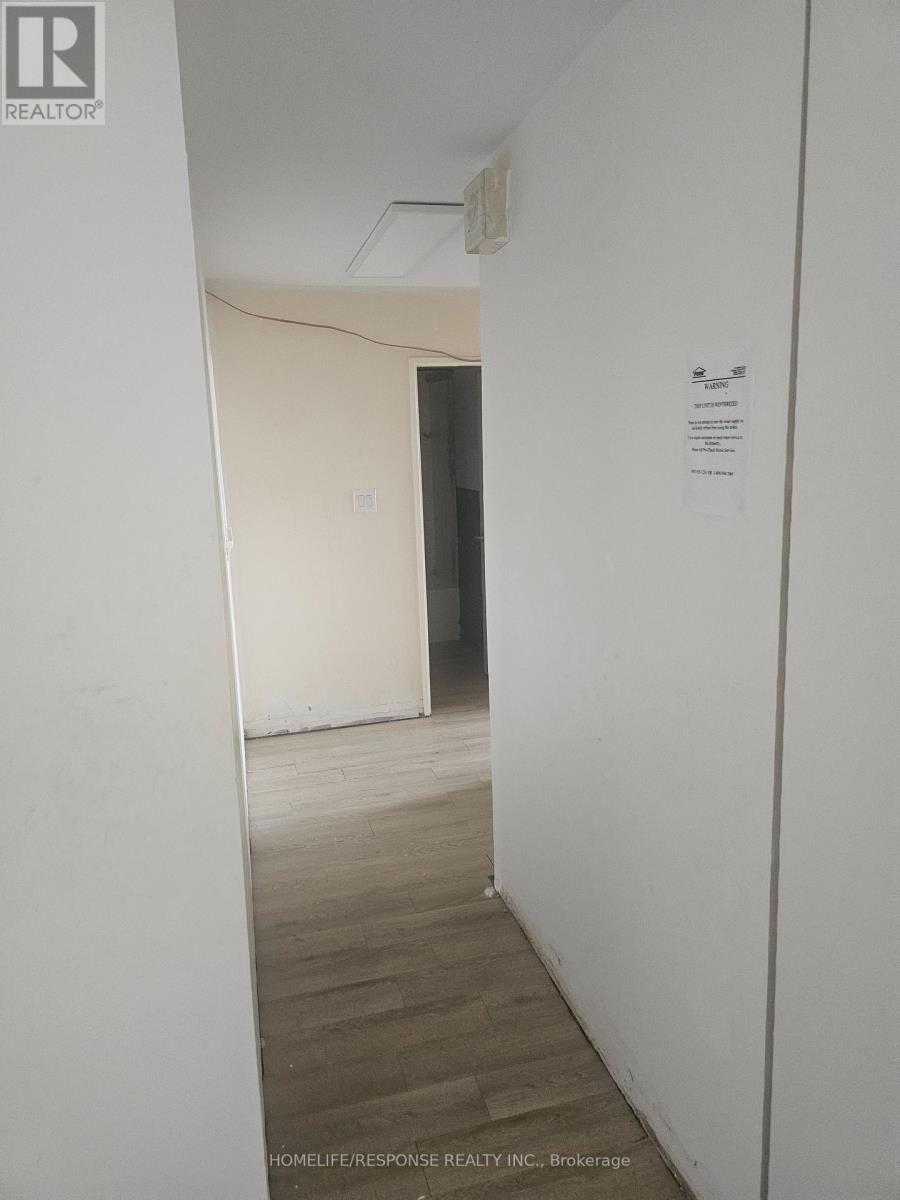
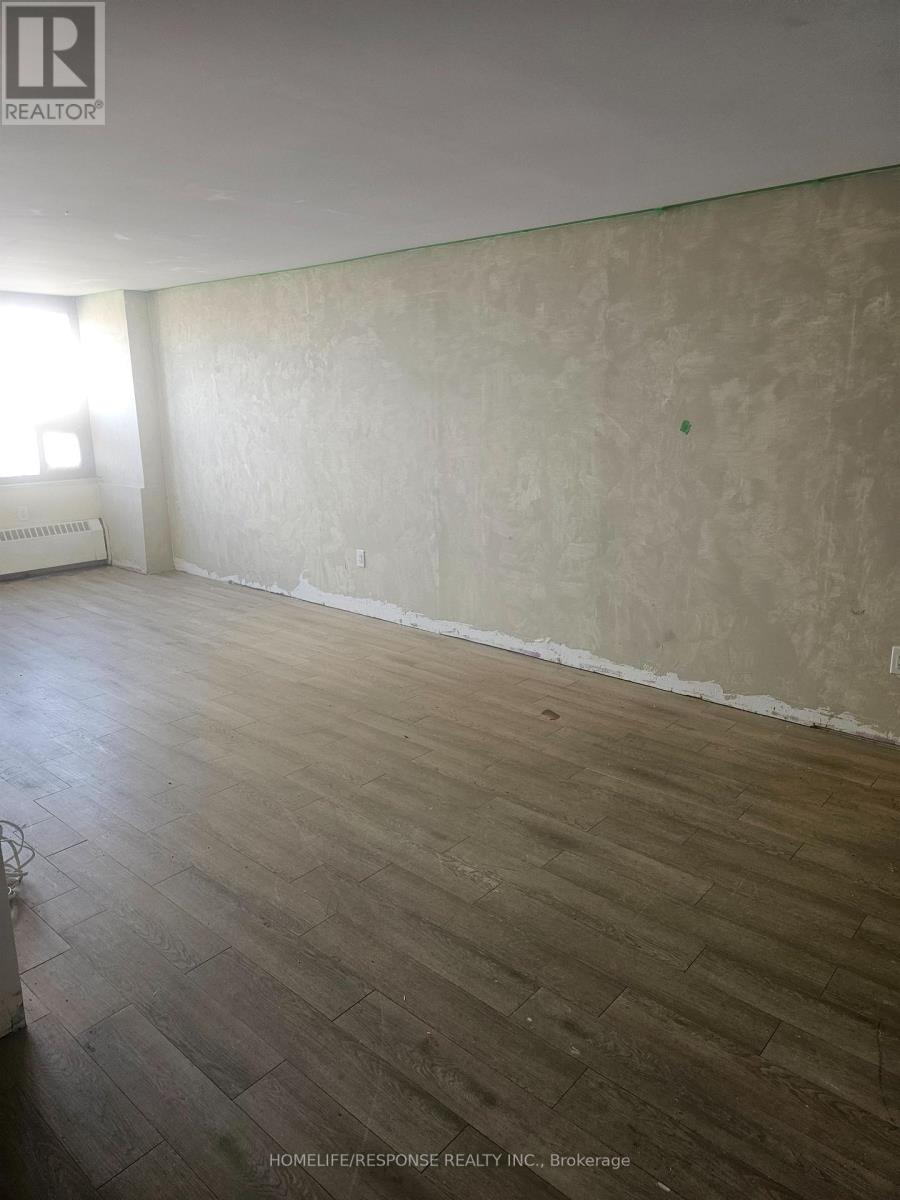
| Flat | Living Room | 5.71 m | 3.24 m | 5.71 m x 3.24 m |
| Flat | Dining Room | 3.35 m | 3.24 m | 3.35 m x 3.24 m |
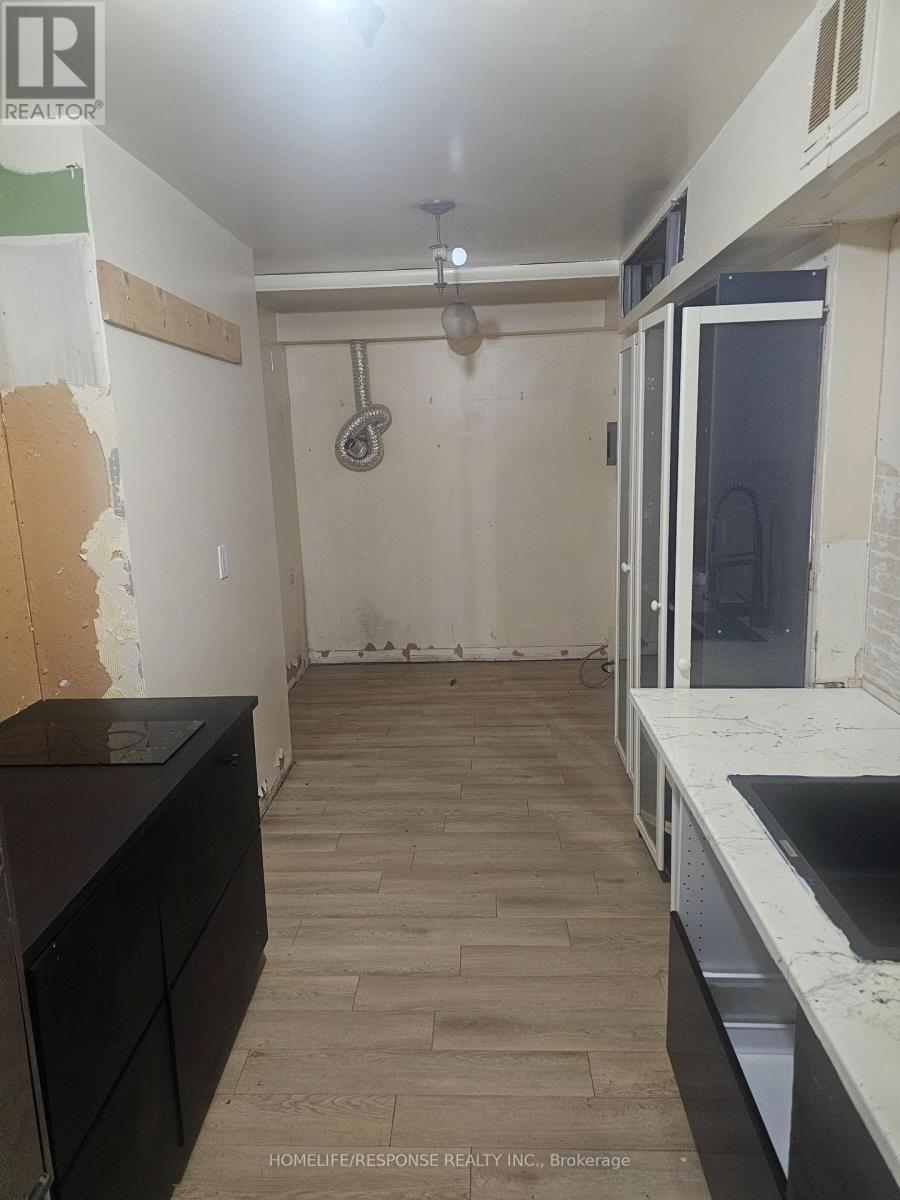
| Flat | Kitchen | 3.69 m | 2.95 m | 3.69 m x 2.95 m |
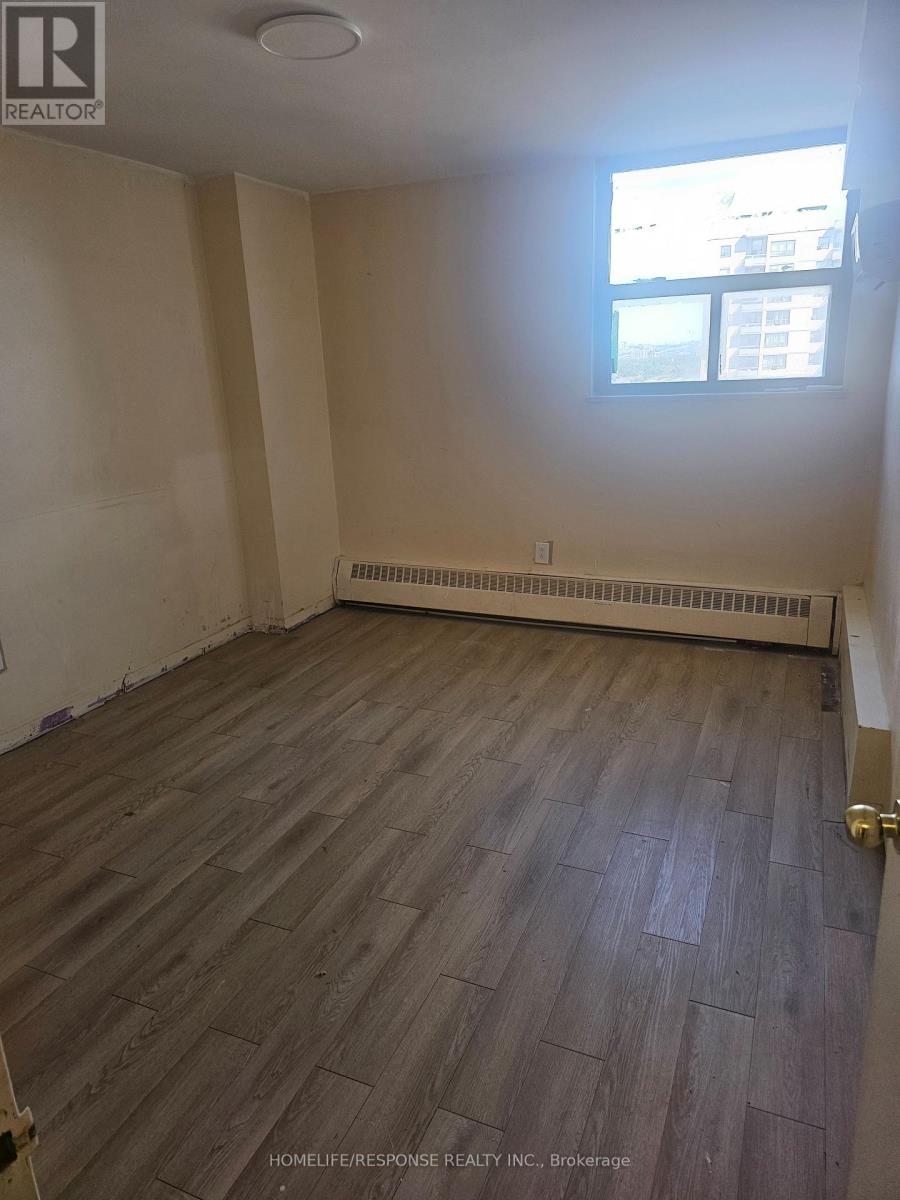
| Flat | Primary Bedroom | 3.95 m | 3.55 m | 3.95 m x 3.55 m |
| Flat | Bedroom 2 | 3.55 m | 3.29 m | 3.55 m x 3.29 m |
Contact Us
Contact us for more information

This REALTOR.ca listing content is owned and licensed by REALTOR® members of The Canadian Real Estate Association
The trademarks REALTOR®, REALTORS®, and the REALTOR® logo are controlled by The Canadian Real Estate Association (CREA) and identify real estate professionals who are members of CREA. The trademarks MLS®, Multiple Listing Service® and the associated logos are owned by The Canadian Real Estate Association (CREA) and identify the quality of services provided by real estate professionals who are members of CREA. The trademark DDF® is owned by The Canadian Real Estate Association (CREA) and identifies CREA's Data Distribution Facility (DDF®)
September 28 2026 03:36:06
Toronto Regional Real Estate Board
Homelife/response Realty Inc.